
Natural Halifax Oak
A warm, natural-looking oak grain for a lighter garage palette.
Premium Garage Cabinetry
Wall Wrangler plans premium cabinet layouts that move clutter behind doors and drawers, add useful work surfaces, and give the garage a polished, coordinated look.
Designed for Garage Living
Combine enclosed cabinets, organized drawers, tall storage, wall cabinets, and work surfaces into a layout that fits the way you use the garage. A manufacturer configuration can provide the starting point while Wall Wrangler confirms which available modules fit the project.
Illustrative manufacturer imagery. Final modules, dimensions, finishes, accessories, and inclusions are confirmed in the Wall Wrangler proposal.
Manufacturer-Reported Construction
The manufacturer describes this cabinetry as commercial-grade and states that its fabrication meets or surpasses benchmarks established by the Architectural Woodwork Institute (AWI). This is manufacturer-supplied product language; Wall Wrangler does not represent the cabinetry as AWI certified. Current specifications are confirmed before ordering.
Six Cabinet Finishes
Finish availability is subject to the manufacturer’s current offering. Screen colors are approximate; Wall Wrangler will confirm the selected finish for the project.
A warm, natural-looking oak grain for a lighter garage palette.
A solid dark finish with a clean, modern presence.
A deep charcoal woodgrain look with added visual texture.
A bright solid finish that keeps the room feeling open.
A pale woodgrain look for a softer alternative to solid white.
A versatile medium gray that pairs easily with many garage finishes.
Three Countertop Options
The manufacturer currently presents three standard countertop looks. Material composition, dimensions, edge details, seams, cutting requirements, and availability are verified for the selected configuration.
A dark, streamlined work-surface look.
A neutral gray option for a coordinated, understated finish.
A warm wood-look surface that adds contrast to solid or woodgrain cabinets.
Modular Cabinet Categories
The manufacturer catalog presents coordinated base, drawer, wall, and tall-cabinet modules. Final width, height, depth, clearances, and module availability are verified during planning rather than inferred from brochure renderings.
Enclosed lower storage beneath a usable countertop.
Three- and four-drawer configurations for smaller tools, supplies, and frequently used items.
Upper storage that keeps the work surface clear and uses wall space efficiently.
Full-height enclosed storage for larger items and a cleaner visual line.
Base cabinets, drawers, wall cabinets, and a countertop arranged as a focused work zone.
Broader layouts that combine tall storage with overhead and lower cabinetry.
Configuration Inspiration
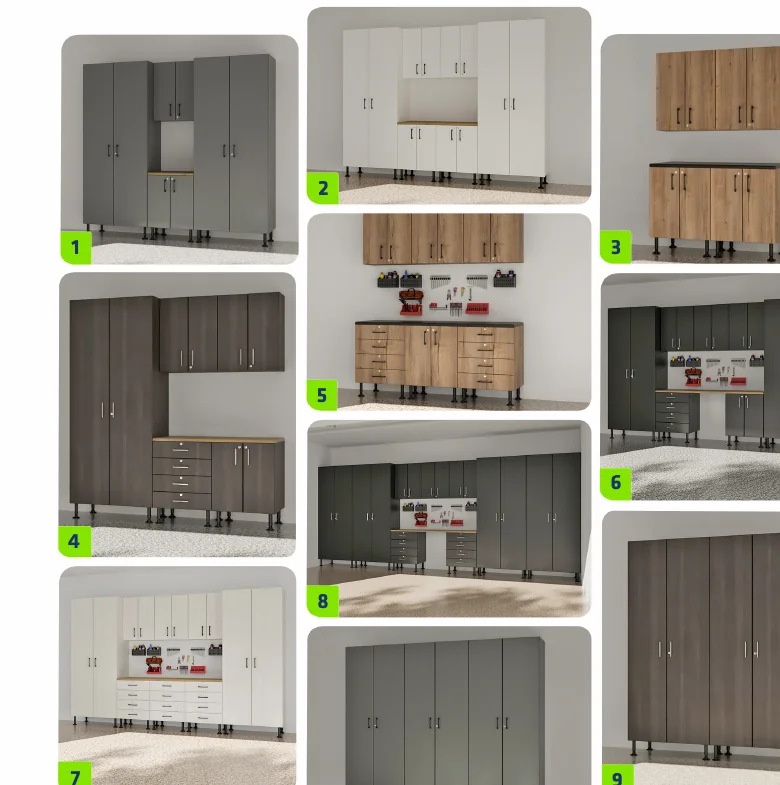
The illustrated configurations range from compact workbench arrangements to larger full-wall systems and tall-storage runs. They are planning examples, not fixed promises of fit, availability, or included components.
Focused cabinet-and-counter layouts for a smaller wall or dedicated task area.
Drawer storage, wall cabinets, work surfaces, and tall cabinets in a coordinated run.
Cabinet-focused layouts for maximizing enclosed vertical storage without a workbench.
Before You Order
Manufacturer images may show lighting, wall-storage accessories, tools, stools, décor, or other staged items that are not part of the cabinet package. Cabinet modules, countertop inclusion, hardware, finish, delivery, installation, site preparation, lead time, availability, and warranty terms are confirmed in writing for the specific project.
Plan the Cabinet Wall
Share a few photos, the approximate wall size, and what you want to store. Wall Wrangler will help narrow the configuration, finish, countertop, and project details before a final proposal is approved.
We look at the wall, clearances, utilities, floor conditions, and storage priorities.
We select the cabinet mix, work-surface direction, finish, and project-specific options.
The approved proposal documents the products, inclusions, timing, and installation plan.
Free Estimate
Tell us what needs to get off the floor, off the counters, or off the daily headache list. We will help map the right mix of cabinets, slatwall, overhead storage, and finishing details.