
Clinics & Offices
Cabinets and wall storage for supplies, forms, equipment, overflow inventory, and back-of-house organization.
Commercial Storage Systems
Commercial storage is underserved by the usual garage companies. Wall Wrangler helps businesses create cleaner walls, better organization, and more usable floor space.
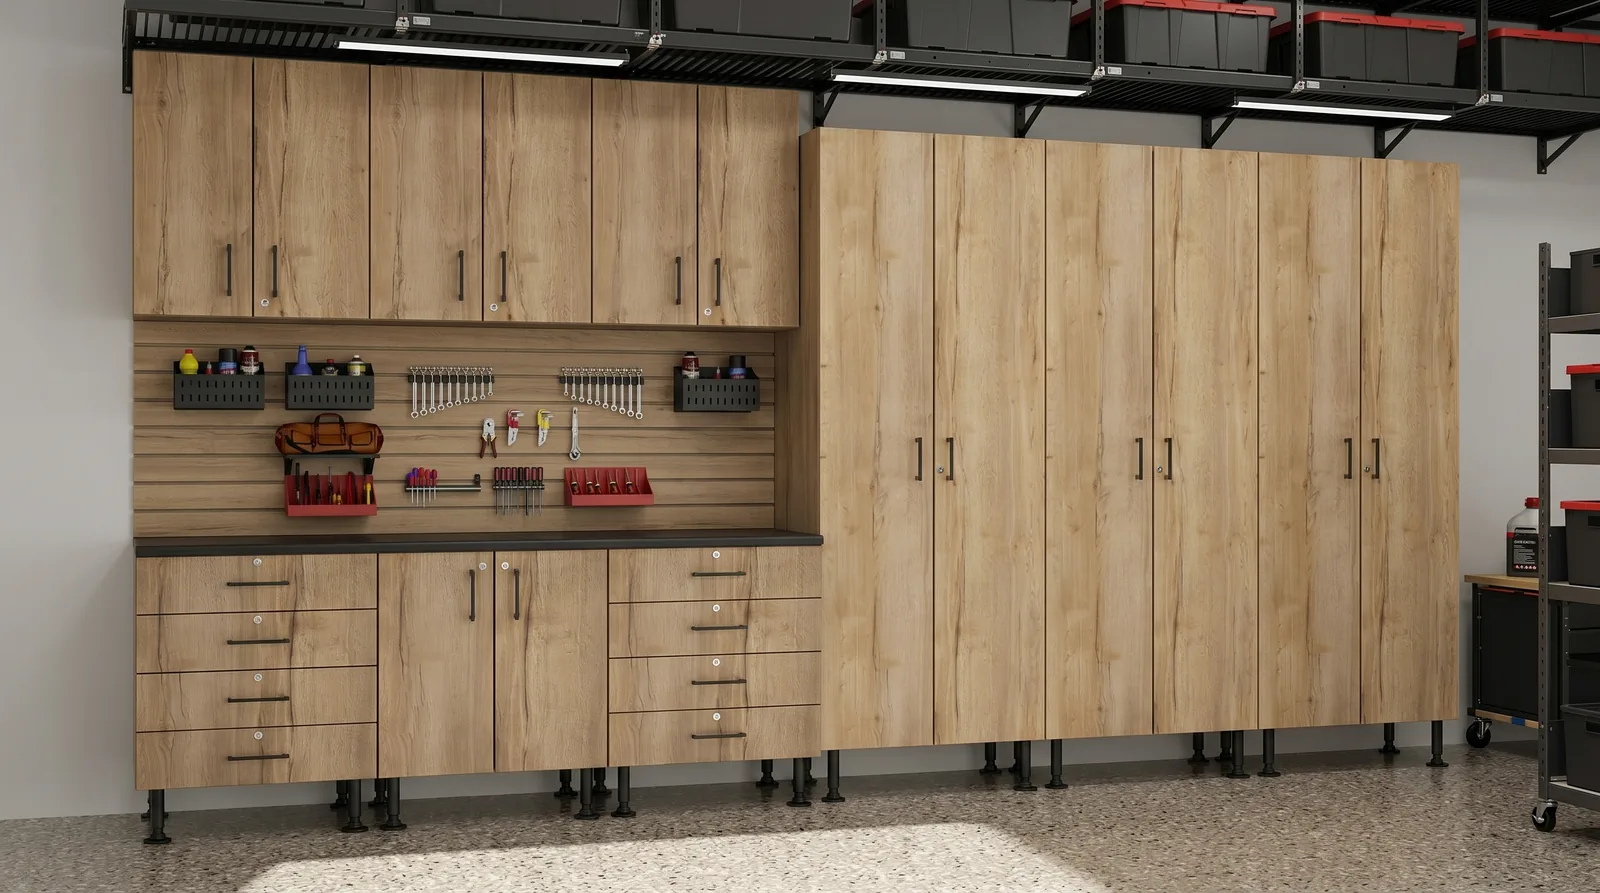
Business Applications
Wall Wrangler can help doctors’ clinics, vet clinics, offices, workshops, warehouses, retail backrooms, and service businesses organize the walls that keep getting overloaded.
Cabinets and wall storage for supplies, forms, equipment, overflow inventory, and back-of-house organization.
Durable slatwall, cabinet, and overhead storage zones for tools, parts, bins, and repeat-use materials.
Better storage for backrooms, maintenance areas, installation teams, and business supplies that need a consistent place.
Choose the System
A commercial layout can use one system or combine closed storage, adjustable access, and high-space storage across different work zones.
Closed storage for supplies, forms, tools, parts, and overflow inventory when a cleaner back-of-house appearance matters.
Adjustable hooks, baskets, and shelves for repeat-use supplies, tools, and equipment that teams need to see and reach.
A wall-mounted high shelf with hanging space below for bulky or seasonal materials that should leave the working floor clear.
Ceiling-mounted storage for suitable totes and overflow items when structure, doors, lighting, access, and clearances allow it.
Flexible Scope
Wall Wrangler can start with one overloaded wall or plan a broader mix of cabinets, PVC slatwall, wall-mounted ProRack, ceiling-mounted storage, lighting, paint, and trim. The scope is shaped around the space, daily workflow, selected products, and practical installation needs.
Share the space type, rough wall dimensions, intended storage, schedule, and the people who need access. Wall Wrangler can help define an organization-focused storage scope for backrooms, supply areas, workshops, maintenance zones, and other working spaces.
Free Estimate
Tell us what needs to get off the floor, off the counters, or off the daily headache list. We will help map the right mix of cabinets, slatwall, overhead storage, and finishing details.